
A heavy-duty workbench mat is not defined by a universal thickness or material name. For an assembly area, specify it from the actual task: bench surface, tools, parts, loading points, cleaning media, protection priority, finished geometry and approval criteria. This gives suppliers enough information to recommend a construction and lets you compare samples against measurable requirements. Ninghow Mats develops Custom Workbench Mats after these project conditions are defined.
Before sampling or requesting a quotation, prepare an annotated bench drawing or photographs, the required coverage dimensions, representative tools and parts, preferred surface functions, artwork requirements and commercial inputs. Treat “heavy-duty” as a buyer-defined assembly application rather than a guaranteed performance classification.
What to Put in a Heavy-Duty Workbench Mat Specification
Begin with the work, not the product label. Describe what operators assemble, repair or inspect; which parts contact the mat; where tools are placed; and whether contact is light, repeated or concentrated at specific loading points. Also identify the bench substrate, seams, fixtures, flatness and any risk from moisture, oils, lubricants, debris or cleaning agents. These details determine whether the priority is workbench surface protection, cushioning, grip, cleanability, rigidity or easier part retrieval.
Define geometry using finished dimensions rather than only nominal sheet size. State overall length and width, usable work zones, cutouts, holes, hole centers, corner radii, clearances and the reference edges or datums used for measurement. Distinguish the total finished thickness from any individual layer or raised texture. Agree measurement conditions and dimensional acceptance limits before production, because a quoted nominal size does not by itself define the measured finished product.
A useful specification brief separates required functions from preferences and unresolved items. Required functions might include stable placement, a cleanable surface or protection of a painted bench. Optional items may include printed work zones, branding, private-label packaging or shipment labeling. Manufacturer-confirmed fields should cover the proposed material grade, layer construction, available dimensions and thicknesses, edge treatment, sampling method and commercial assumptions.
| Specification area | Buyer provides | Manufacturer confirms |
|---|---|---|
| Application | Assembly task, tools, parts, loading points, cleaners and protection priority | Suitable construction options and missing technical inputs |
| Geometry | Drawing or marked photographs, coverage zones, cutouts, holes and units | Manufacturable size, shape, tolerances and edge options |
| Function | Stability, cushioning, retrieval, abrasion or cleanability priorities | Material grade, layer stack and evidence available for the proposed design |
| Program | Quantity tiers, artwork, packaging, destination and target date | Sampling, printing, packaging and commercial terms for the project |
Match Construction to the Bench, Workflow and Protection Priority
Construction should reflect how the assembly bench is used. A protective surface layer may support contact protection and cleanability, while a body or cushioning layer may change compression response, rigidity and handling. A backing layer can affect displacement, flat placement, residue and interaction with fixtures. These are construction choices to evaluate together, not independent claims attached to a material name.
Rank the risks before choosing a material. If small parts must remain easy to retrieve, an overly soft or heavily textured surface may be inconvenient. If tools create concentrated contact, the sample should be observed for indentation and recovery under representative conditions. If debris accumulates around fixtures, inspect whether the surface and edges can be cleaned without lifting or shifting the mat. Where oils, lubricants or cleaning media matter, test the proposed finished construction rather than relying on a generic material description.
Do not infer ESD, flame, oil, cut, heat or load-rating performance from silicone, PU, PVC, EVA or another material name alone. A named grade, formulation, layer arrangement and finished product can change the result. Request grade documentation and identify the property that matters, the exposure condition and the validation method. ASTM D2240, ISO 4649 or another recognized method can describe how hardness or abrasion is measured; the method does not automatically establish a pass or fail limit for your mat.
Use a decision matrix to keep the discussion tied to the application:
| Work condition | Protection priority | Requested property | Validation input |
|---|---|---|---|
| Repeated tool contact at defined points | Bench and mat surface protection | Resistance to indentation under agreed conditions | Representative tool, load, duration and observation record |
| Small parts placed and retrieved frequently | Stable handling without obstructing retrieval | Suitable surface texture and displacement behavior | Actual parts, handling sequence and bench trial |
| Routine cleaning with named media | Cleanability and dimensional stability | Compatibility of the finished construction | Cleaning sequence, exposure and post-cleaning inspection |
| Fixtures, seams or uneven areas | Flat placement and fit | Appropriate backing, thickness and edge profile | Annotated bench layout and trial fitting |
Applied specification decision
Example: A buyer needs a mat for an assembly bench where tools and parts contact the surface repeatedly. The bench dimensions and coverage zones are available, and the buyer can document loading points, cleaners and representative parts, but thickness, edge treatment and acceptance limits remain undefined. The practical next action is to send an annotated drawing, photographs, tools and parts, then request a construction review and representative sample using agreed dimensions, cleaning conditions and edge checks.
Choose Surface, Backing and Thickness by Testable Use Case
Choose the working surface according to the operator’s handling sequence. Assess whether parts must stay in position, whether rolling components need to move freely, how debris will be removed and whether printed zones must remain visible. Surface texture can influence grip, retrieval, marking visibility and cleaning effort, so appearance alone is not a sufficient selection criterion.
Evaluate the backing against the actual bench. Record whether the mat must remain in place, be repositioned regularly, sit across seams or clear fixtures. Check displacement, edge lift, residue and flatness during a real-bench trial. A “non-slip” description is incomplete unless the substrate, contact condition and expected movement are defined.
Thickness is a construction variable, not a universal quality rating. It can affect cushioning, rigidity, indentation, edge profile, fixture clearance and handling weight. Common-market workbench references may show approximately 3–12 mm total thickness, but this is orientation only, not a Ninghow range or acceptance limit. The manufacturer should confirm the available grade, layer count, component thickness, finished total thickness and tolerances for the specific project.
When comparing samples, distinguish raw-sheet thickness, individual component-layer thickness and finished total thickness. Agree where measurements are taken and whether raised texture or edge features are included. For compression or lasting indentation, record the load, duration, temperature and construction. A sample observation under defined conditions is more useful than an unsupported thickness claim, but acceptance still requires a limit agreed by buyer and manufacturer.
Define Made-to-Spec Dimensions, Cutouts, Printing and Edges
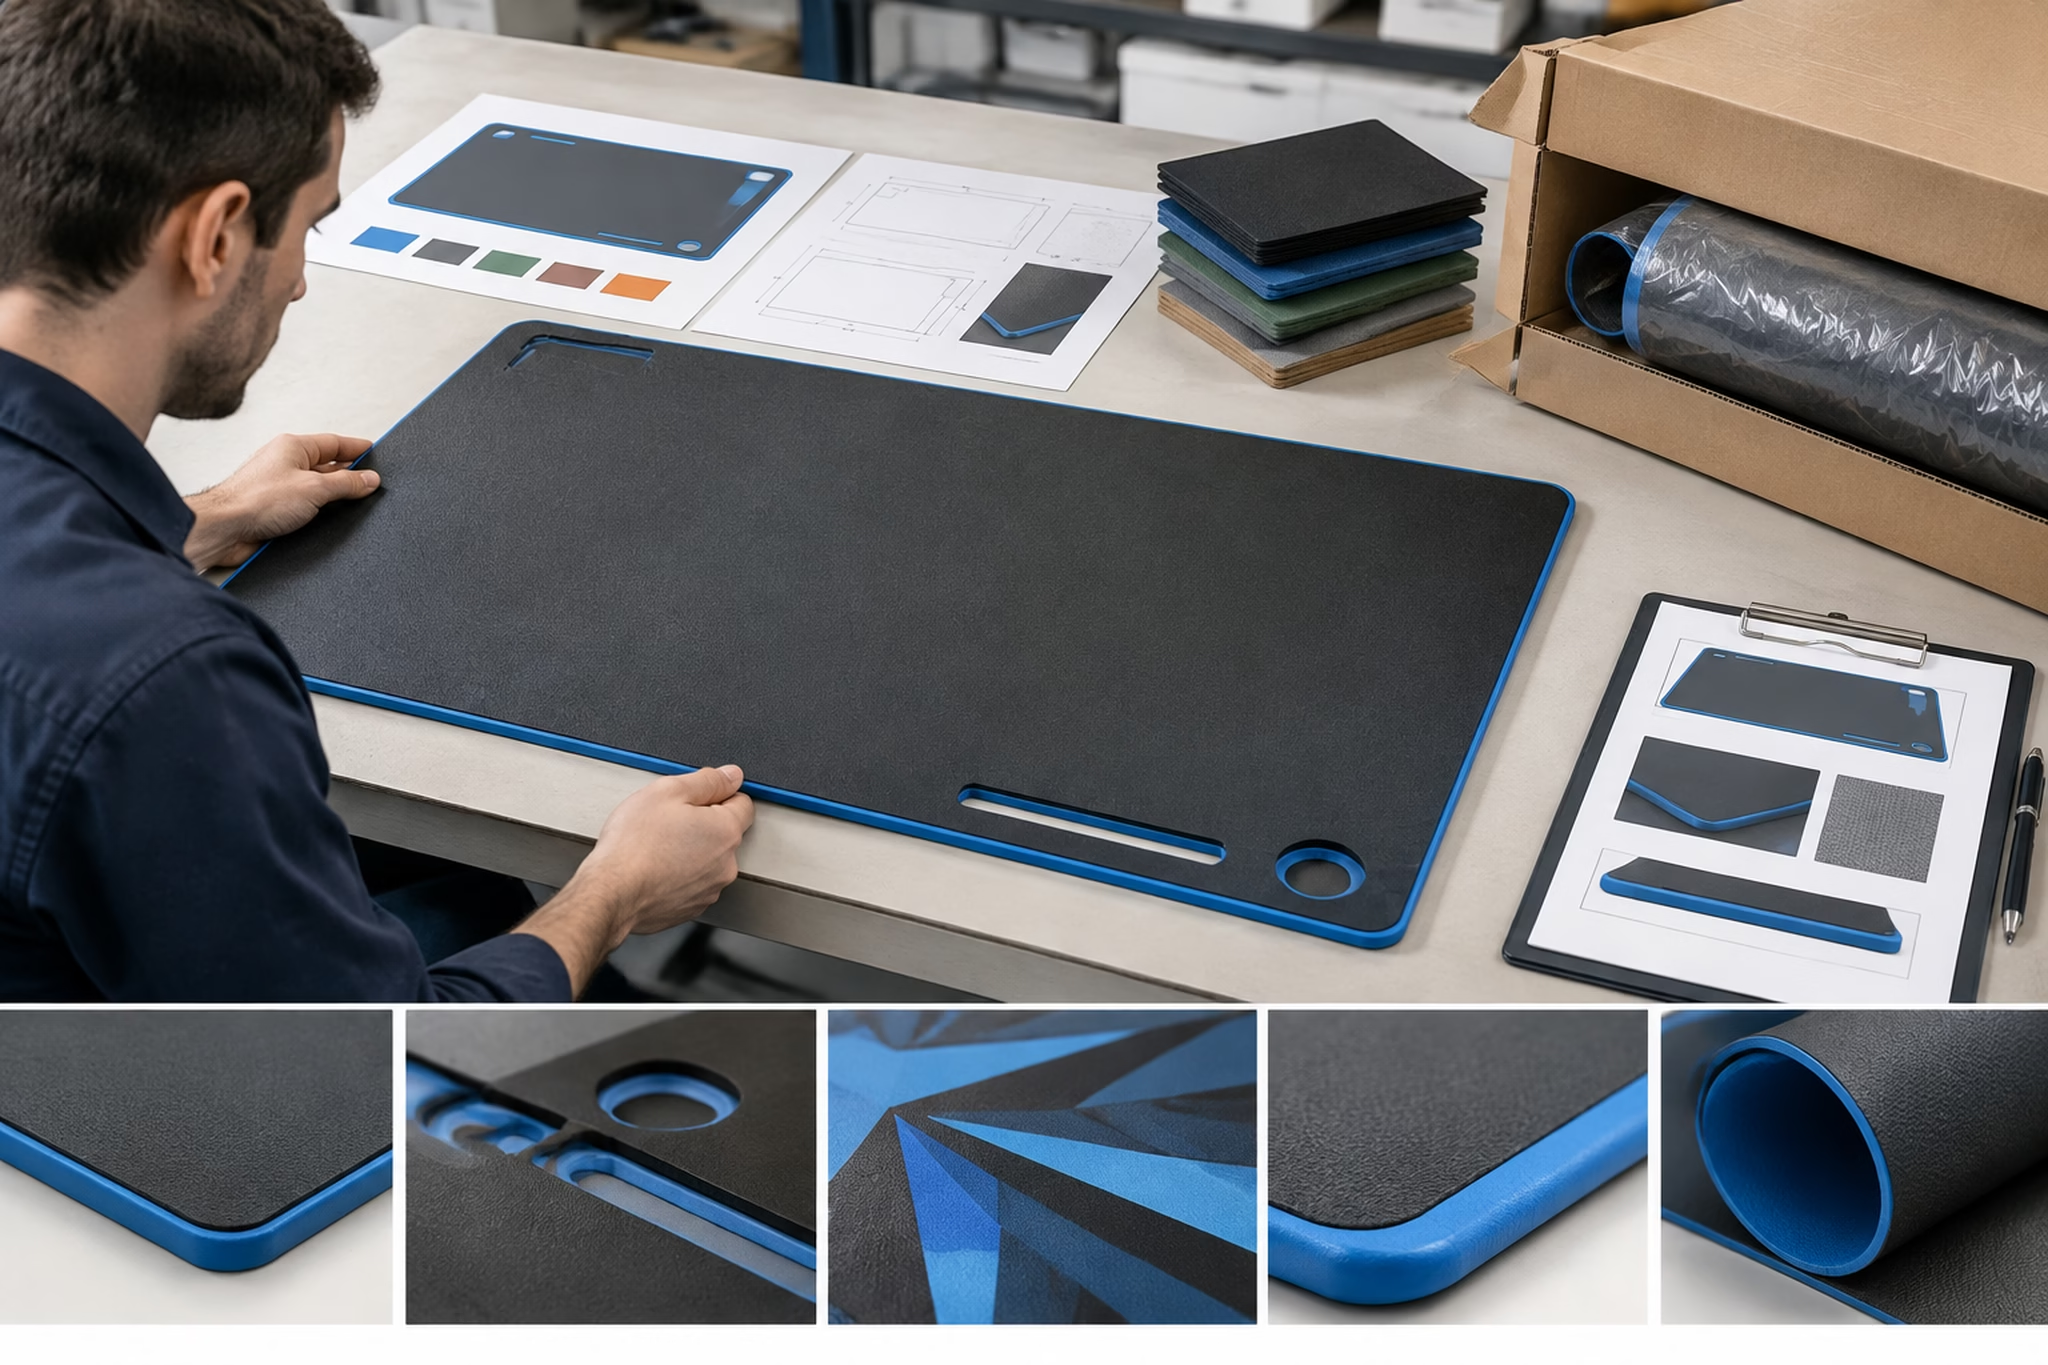
A custom workbench mat should be specified from the bench layout, not from a nominal length and width alone. Provide the overall finished dimensions, the usable work zones, fixture clearances, hole centers, cutouts, corner radii and any reference datums. Annotated photographs can clarify the layout, but a dimensioned drawing is more reliable for production and sample comparison.
Separate nominal dimensions from measured finished dimensions. State the units, measurement locations, tolerances and conditions that apply. If the surface has raised texture or the edge has a special profile, explain whether those features are included in the thickness or dimensional check. The same measurement basis should be used when comparing a sample with the approved specification.
Geometry and Artwork Checklist
- Overall length, width, usable area and coverage zones
- Cutouts, holes, hole centers, corner radii and fixture clearances
- Bench reference points, units, tolerances and measurement conditions
- Required edge profile, edge clearance and cleaning access
- Print location, artwork content, color review method and protected work zones
- Manufacturer confirmation of achievable size, cutting, printing, edge treatment and tolerances
Printing needs its own approval path. Identify whether branding sits in a handling area, a tool placement zone or another working surface. Provide the artwork and specify how placement, color appearance and legibility will be reviewed. Ninghow Mats can assess the requested format, but exact printing, cutting and finishing options require project-specific confirmation. A related custom silicone mat specification may use similar drawing and artwork controls, but the finished construction still needs separate confirmation.
Select the edge treatment according to retrieval, cleaning, clearance and snag risks. A rounded edge may support handling in one layout, while a straight edge may better suit a fixture or adjacent mat. Check edge lift, bowing and bench contact during the physical trial rather than judging the profile from a drawing alone.
Evaluate the Sample Before Production Approval
Sample approval should answer one question: does the finished mat match the agreed application and specification on the real bench? Trial-fit it with the actual work surface, representative parts, tools and fixtures. Check the overall dimensions, cutouts, hole positions, edge contact, flatness, stability and part retrieval before approving production.
Functional observations should be recorded under defined conditions. Note whether tools create visible indentation, whether parts move unexpectedly, whether the backing displaces or leaves residue, and whether debris or the planned cleaning process changes the surface. These observations do not establish universal performance claims; they show whether the sample meets the buyer and manufacturer acceptance criteria agreed for the project.
Sample Approval Checklist
- Measure finished length, width and thickness at agreed points
- Check cutouts, hole centers, corner radii and fixture clearance
- Inspect flatness, bowing, edge lift and contact with the bench
- Trial representative tools, parts, loading points and retrieval movements
- Record indentation, displacement, scratches, debris behavior and cleaning observations
- Compare print placement, color appearance, surface finish and artwork against the approved proof
- Photograph measurement points, edges, printed areas and bench placement
- Record each deviation, required correction, responsible party, status and next action
Keep the approved drawing and sample review record with the production release. A plain-language release log should identify each specification, drawing, artwork file, packaging brief and physical sample separately. Each item may have its own identifier, revision and approval date. The log should show which exact versions were reviewed and approved together, without forcing unrelated documents to use the same revision.
For a structured development route, buyers can review Custom Mat Sample Development. The important control is not the existence of a sample alone, but a written record of what was checked and what approval means.
Close the RFQ With Quality, Packaging and Buyer Inputs
A comparable RFQ should combine technical, commercial and shipment information. State the application, bench surface, finished dimensions, construction priorities, thickness target, edge treatment, artwork, quantity tiers, packaging presentation, destination and target date. Identify which items are mandatory, preferred or still open for manufacturer recommendation.
Pre-RFQ Document Request
- Annotated bench drawing, photographs and required coverage zones
- Representative tools, parts, fixtures, loading points and cleaning media
- Material or grade preference, surface function, backing objective and thickness basis
- Cutouts, holes, corner details, edge treatment and dimensional tolerances
- Artwork, print location, proof method and private-label requirements
- Sample inspection points, acceptance limits and approval authority
- Packaging, labeling, destination, quantity tiers and target date
- Manufacturer confirmations for construction, materials, sampling, MOQ, lead time and available finishing
Ask the manufacturer to separate confirmed capability from industry reference information, buyer preference and unresolved evidence gaps. This makes quotations easier to compare and prevents an assumed material name or thickness from becoming an unsupported performance promise. Any agreed inspection should identify the property, measurement method, location and acceptance limit; a test method explains how to measure, not whether the result passes.
Packaging should protect the approved shape, edges, printed surfaces and flatness during shipment. Include labeling and private-label presentation requirements in the RFQ rather than adding them after approval. Before production release, retain the final specification brief, approved sample record, packaging instructions and inspection checklist in the release log. For quality documentation and color review considerations, see Mat Quality Control and Color Consistency.
When the application, geometry and approval criteria are ready, send the drawing, photographs, artwork, quantity tiers, destination and target date with the inquiry. Ninghow Mats can then confirm the project-specific material, construction, dimensions, thickness, edges, printing, sampling and commercial terms.
Frequently Asked Questions
What makes a workbench mat heavy-duty?
Heavy-duty is an application description, not a universal rating. Define it through tool loads, contact risks, cleaning exposure, operating frequency, stability needs and the protection level required for the assembly area.
What information should an RFQ for an industrial workbench mat include?
Include the application, bench surface, dimensions, coverage, cutouts, thickness objective, construction priorities, artwork, packaging, quantity tiers, destination, target date and sample acceptance criteria.
How should workbench mat thickness be selected?
Select thickness from the required cushioning, rigidity, indentation behavior, fixture clearance and handling needs. Agree the measurement basis and confirm the finished construction with the manufacturer.
Which material is best for an assembly bench mat?
No single material is best for every assembly area. Compare the proposed grade and layer construction against tools, parts, cleaners, surface protection, grip, retrieval and required evidence.
How do buyers check a custom workbench mat sample?
Trial-fit it on the real bench and check dimensions, cutouts, edges, flatness, stability, part movement, indentation, cleaning, print placement and packaging against the approved checklist.
Should a workbench mat have a non-slip backing?
That depends on the bench substrate, seams, fixtures, repositioning needs and expected movement. Define the backing objective and check displacement, residue, edge lift and flatness during the sample trial.